
What a Temperature Sensor Calibration Certificate Should Tell You
Check a temperature sensor calibration certificate for device identity, range, dates, reference traceability and results before you accept a logger.
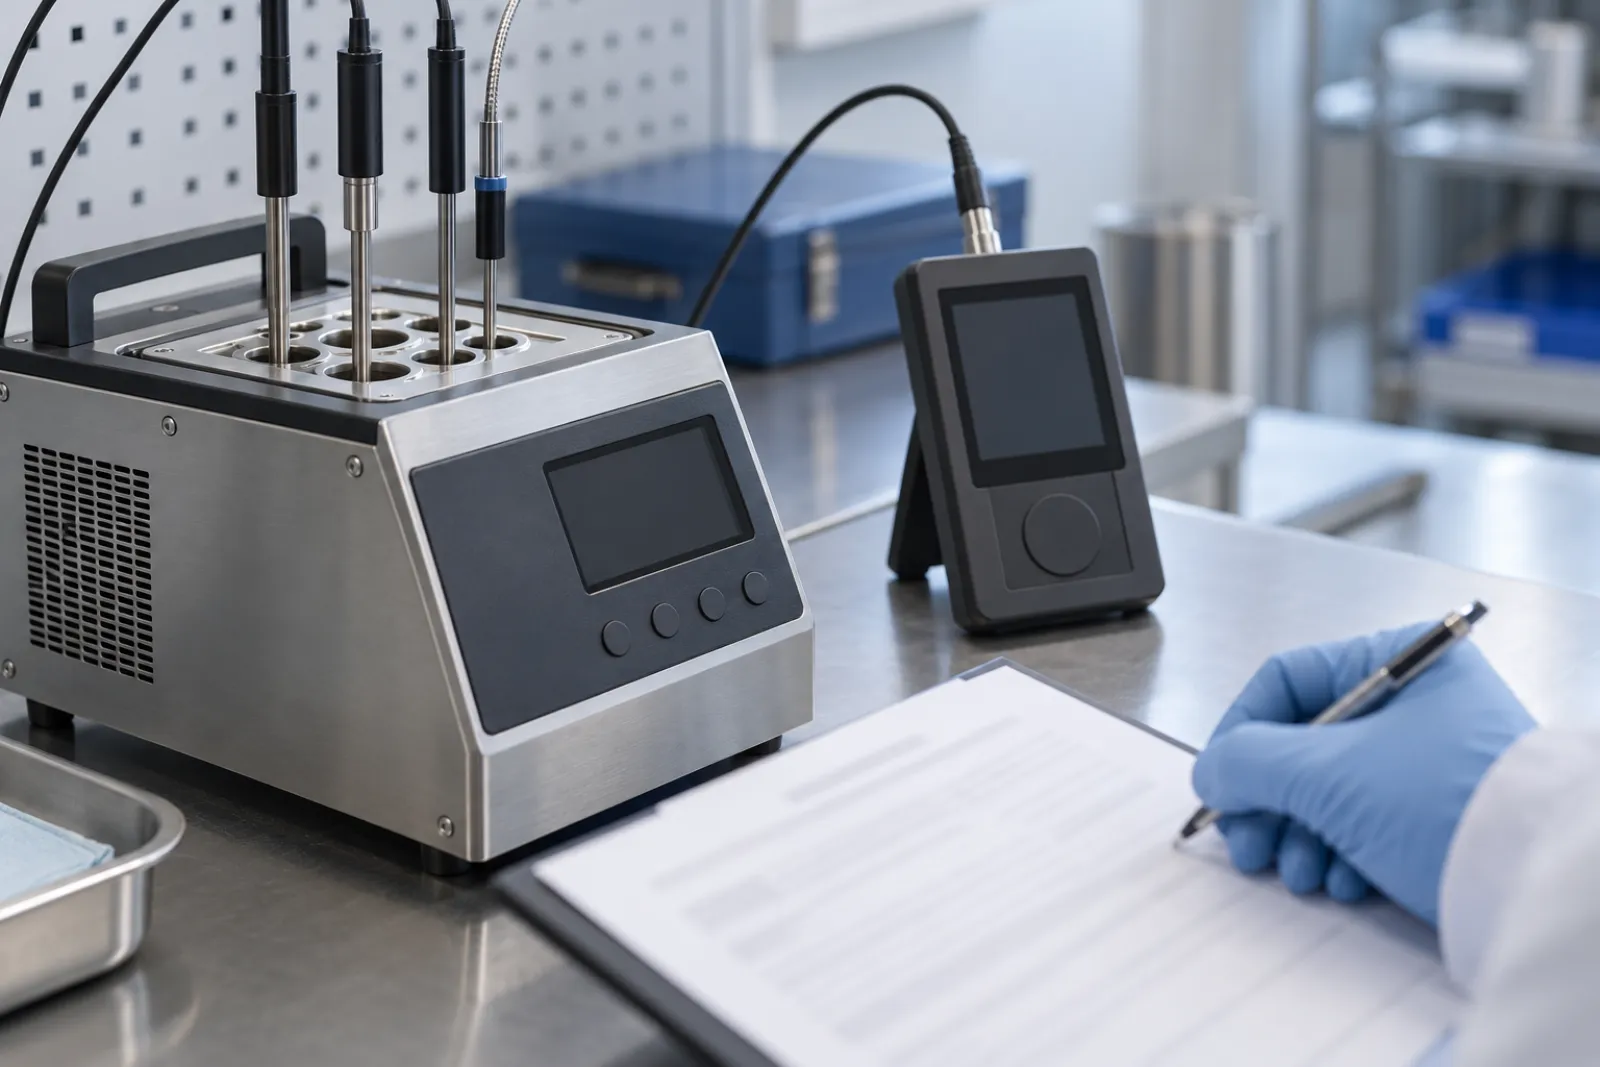
What this checklist is for
A calibration certificate links one specific temperature sensor or logger to a reference measurement at a stated time. Buyers often file it unread. Then a certificate for the wrong serial number, the wrong range or an expired date turns up in an audit or an investigation, when it is much harder to fix.
This guide shows a buyer how to read a certificate for five things: which device it covers, what range was checked, when, against what reference, and with what results. It supports the purchasing inputs described in the data logger specification guide and sits in the temperature monitoring section of this site.
Cold Chain Practice does not provide calibration services, certificates or laboratory referrals. This guide helps you review documents that someone else issued.
Calibration, verification and adjustment are different
Use the terms carefully in a purchase specification.
- Calibration compares the device with a reference and reports the difference at stated points, under stated conditions.
- Adjustment changes the device so that it reads closer to the reference. Calibration can be done with or without it.
- Verification is a check against a limit you or a standard define, such as a periodic check of a recorder. EN 13486 addresses periodic verification of temperature recorders and thermometers; check its current version for what it asks.
If a supplier says a logger is “calibrated”, ask which of these they mean.
Read the certificate in six steps
The diagram numbers the six items to look for on a generic certificate.
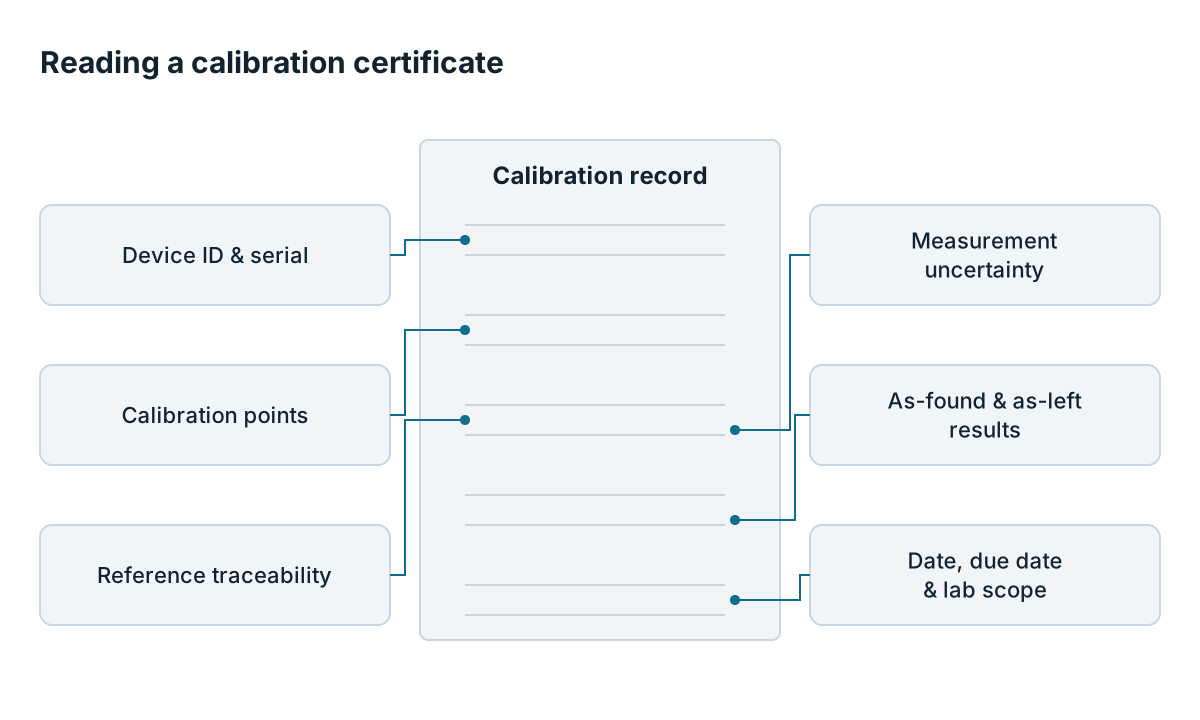
1. Device ID and serial number. The model and serial number on the certificate must match the physical unit. For loggers with an external probe, check whether the certificate covers the probe, the logger body or the pair. A certificate for the logger alone does not necessarily cover the probe. If you buy many units, check how certificates are matched to the units in the box. A batch certificate, where one exists, must say what it covers.
2. Calibration points. The points are the temperatures at which the device was compared with the reference. Compare them with your use. If your product band is chilled, points only at ambient and above are of little help. If you ship frozen or ultra-low, the points must include temperatures near that range. Ask whether points were taken at the low, middle and high of your required range or at just one or two. The supplier or lab decides how to interpolate between points, so ask how they did it.
3. Reference traceability. The certificate should name the reference standard or equipment used and say that it is traceable to national or international measurement standards. Traceability is more than a statement on the page: look for the reference identifiers and their own calibration status. If you rely on accredited calibration, check the accreditation body, the certificate number and that the stated measurement is inside the lab’s accredited scope. ISO/IEC 17025 is the standard commonly cited for laboratory competence. Read the current version and the lab’s published scope, because a lab logo does not prove scope.
4. Measurement uncertainty. Look for an uncertainty value at each point, and what coverage it represents. The uncertainty belongs to the calibration measurement and differs from the device accuracy claim. A result of “pass” with no uncertainty, or an uncertainty larger than the tolerance you need, weakens the evidence.
5. As-found and as-left results. As-found shows how the device read before any adjustment, as-left how it reads after. For a new device the two may be the same. For a reused logger being recalibrated, as-found is the most useful result for judging whether past data can be trusted. If a device was adjusted and only as-left appears, ask for as-found.
6. Date, due date and laboratory scope. The calibration date must be before the logger is put into service. A stated due date or recalibration interval is often set by the lab or the user and carries no physical meaning. Decide your own interval in your procedures. The certificate should also state where and under what ambient conditions the calibration was done, and who authorized it.
Common certificate problems
| Problem | What it can mean | What to ask |
|---|---|---|
| Serial number missing or differs from the unit | The document covers a different device | Which unit does this certificate belong to? |
| Range or points do not match your use | Evidence does not cover your temperatures | Can the device be calibrated at points in my range? |
| No traceability statement or reference ID | Chain to the reference is not shown | What reference equipment was used? |
| No uncertainty | Result cannot be compared to a tolerance | Please provide uncertainty at each point. |
| Only a “pass” and no values | Results cannot be reviewed | Provide the numerical results. |
| Only as-left | Past drift not visible | Provide as-found results. |
| Dates after delivery, or missing | Date control is unclear | When was this unit calibrated? |
| Lab scope not stated | Competence for this measurement is unclear | Is this measurement within the lab’s scope? |
What to compare against your own requirement
A certificate reports differences between the device and the reference. Whether they are acceptable is your decision, based on your product requirement, the sensor’s role and your procedures. Write the acceptance rule before the certificate arrives, so you do not read the results first and pick a rule to fit.
Illustrative example: suppose your specification says a logger’s certificate must show results at the low, middle and high points of the range you need, with uncertainty at each point, and that any difference larger than the limit in your procedure is rejected. On receipt the reviewer has nothing to interpret: three rows are compared to one stated limit, and the unit is accepted or rejected. The limit is yours, and no value is suggested here.
Where certificates fit in the wider evidence package
For loggers used in a facility, calibration evidence supports a temperature distribution study but does not replace it. The mapping versus monitoring guide explains why a sensor with a good certificate, placed in the wrong spot, answers a different question from the one you asked.
For equipment you buy that includes built-in sensors, such as a chamber or a packout station with temperature control, the same review applies to the sensors in its acceptance documents. The FAT and SAT evidence guide covers how to ask for those records during acceptance. When certificates appear inside a larger qualification package, the guide to reviewing qualification reports shows where to look for the link between sensors, placement and conclusions.
Regulators and standards that touch monitoring practice, such as the WHO model guidance on storage and transport of temperature-sensitive pharmaceuticals, address the suitability and checking of monitoring devices. Read the current text instead of relying on a summary, this one included.
Certificate review checklist
- Certificate model and serial number match the device in hand.
- For probe-based loggers, the certificate states whether the probe is covered.
- Calibration points span the range required by the specification.
- Reference equipment is named and traceability is stated.
- Laboratory is identified, and accreditation scope is checked if accreditation is required.
- Numerical results are shown at each point, beyond a pass or fail.
- Measurement uncertainty is reported at each point.
- As-found and as-left results are both shown, or the reason is stated.
- Calibration date is before first use, and the next due date or interval is recorded.
- Acceptance limit was written before review, and the reviewer and date are recorded.
- Certificate is filed with the unit’s identity so it can be retrieved with the data.
Scope note: This site does not provide calibration services and does not issue or endorse certificates. The guide describes how to read documents issued by others. Acceptance limits come from your procedures and product documentation.
Limitations of this guide
This is a general reading guide. It does not cover every certificate format, every accreditation scheme or every legal requirement. Standards are named by title and purpose only; check the current version and its scope before applying it. Cold Chain Practice has not tested sensors or reviewed any supplier’s certificates for this guide. A quality unit or a qualified metrologist should decide what is acceptable for your devices and uses.
Related guides
How to Specify a Cold Chain Temperature Data Logger
A specification checklist for a cold chain temperature data logger: range, accuracy, logging interval, export method and calibration documents to request.
Read guide
Temperature Mapping vs Shipment Monitoring: Different Questions, Different Evidence
Separate facility temperature mapping from shipment monitoring: the questions each answers, the evidence each produces and where buyers mix them up.
Read guide
FAT and SAT: Evidence to Agree Before Equipment Purchase
A buyer's checklist of FAT and SAT items to agree with the seller before purchase: protocols, test cases, deviations, sign-off and documents for packaging equipment.
Read guide
Thermal Packaging Qualification Reports: Reading Conditions and Limitations
How to read a thermal packaging qualification report: check the test object, payload, temperature profile, duration, acceptance criteria and stated limits.
Read guide